Open Concept vs. Defined Spaces: What Works Best in Florida Keys Homes?
Open concept or defined rooms? Discover what works best
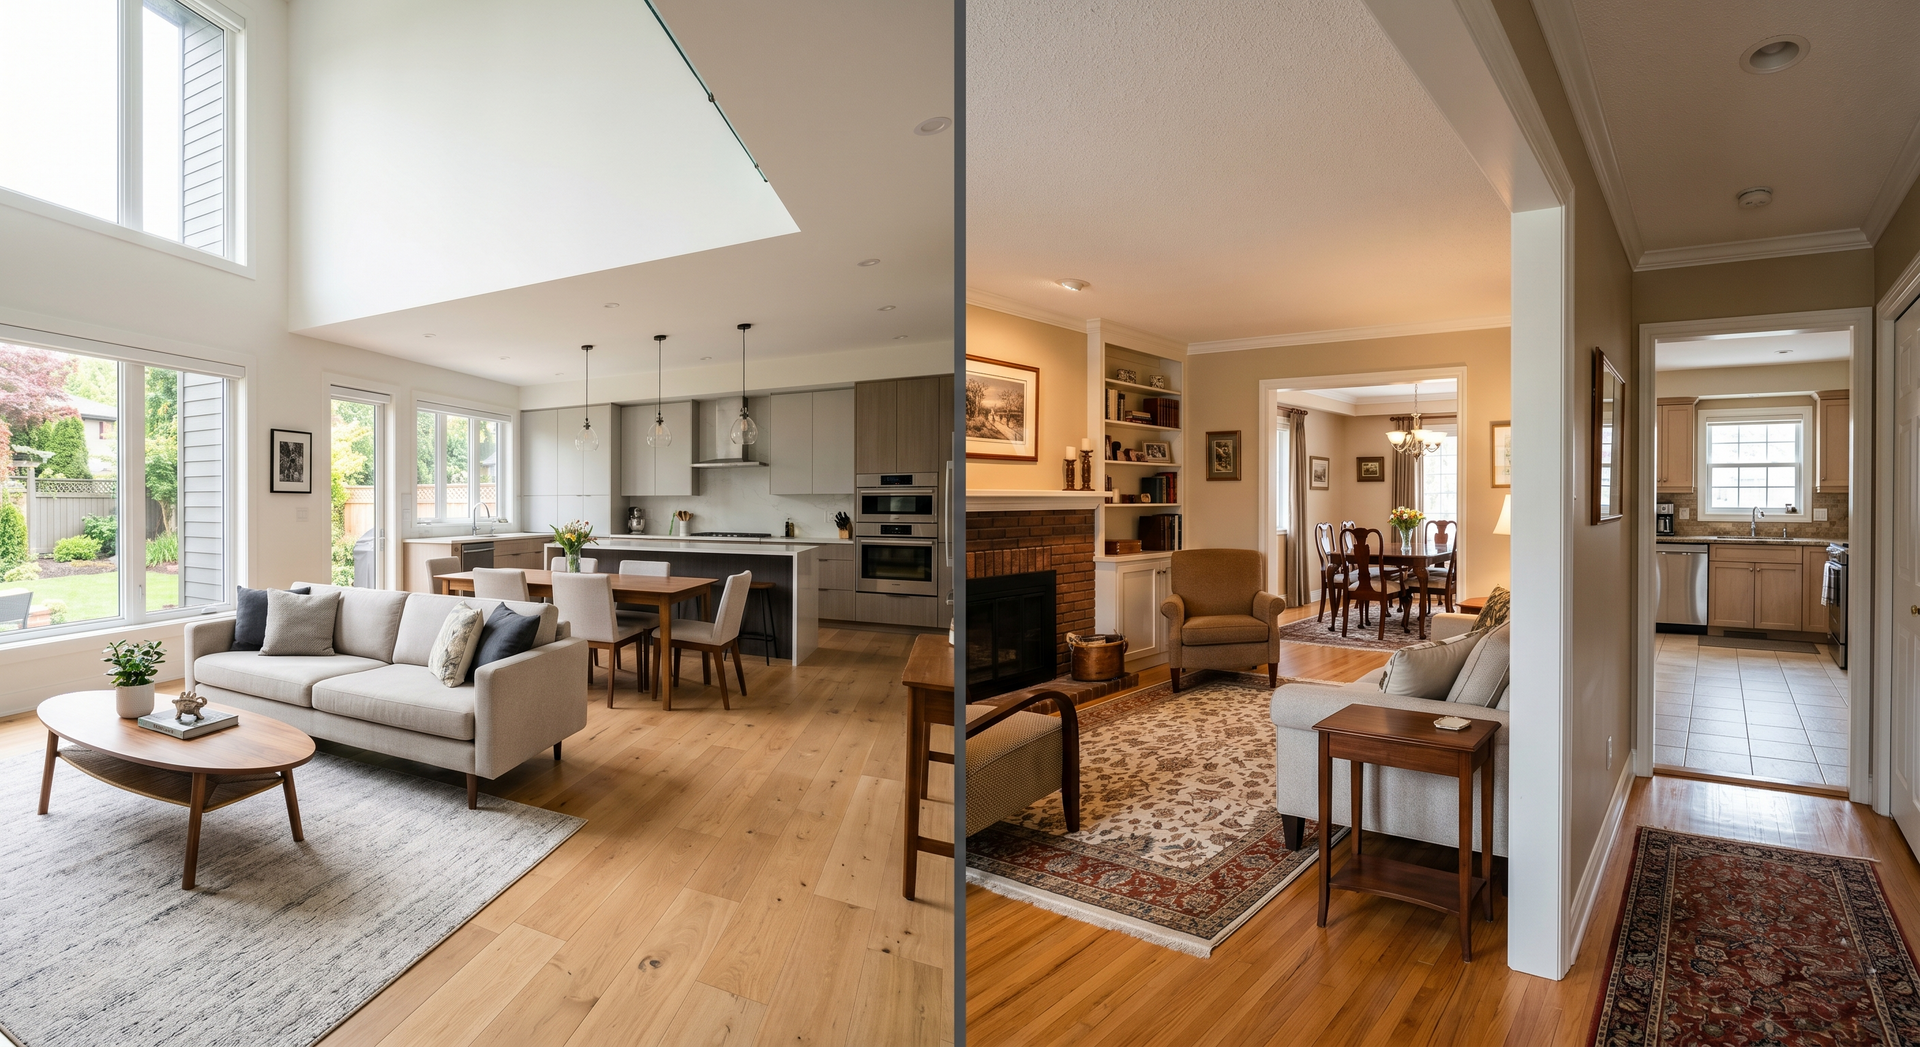
Open concept floor plans have dominated home design trends for years. Large, flowing kitchens connected to living and dining spaces are often seen as the gold standard of modern living. But in Key West—where many homes are historic, compact, and built long before open layouts were popular—the decision isn’t always that simple.
Should you remove walls and open everything up? Or preserve defined rooms with architectural separation?
At Liz Carpentry, we help homeowners evaluate what truly works for their space, lifestyle, and structural limitations. Here’s how to decide what’s right for your Florida Keys home in 2026.
Why Open Concept Became So Popular
Open layouts gained popularity for several practical reasons:
- Better natural light distribution
- Improved airflow
- Easier entertaining
- Flexible furniture layouts
- A more modern aesthetic
In smaller Key West homes, especially older Conch-style properties, opening up certain areas can dramatically improve how the home feels without adding square footage.
But that doesn’t mean open concept is always the best solution.
The Benefits of Open Concept in Key West Homes
1. Improved Airflow in a Humid Climate
In the Florida Keys, airflow matters. Open layouts allow ceiling fans and cross-breezes to circulate more effectively throughout the home.
Better airflow can:
- Improve comfort
- Reduce strain on HVAC systems
- Help control humidity
In island living, that’s a practical advantage.
2. Maximizing Natural Light
Many historic homes have narrow footprints. Removing non-structural walls allows light from front and rear windows to travel further into the home.
This makes spaces feel:
- Larger
- Brighter
- More welcoming
Strategically widening doorways or adding pass-through openings can accomplish this without fully eliminating separation.
3. Better for Entertaining
Open kitchens connected to living spaces allow homeowners to:
- Cook while interacting with guests
- Create multi-use gathering spaces
- Improve traffic flow
For homeowners who frequently host family or vacation guests, this layout can feel far more functional.
4. Increased Perceived Value
Many buyers today expect open living spaces. Updating a segmented layout can improve resale appeal and rental attractiveness.
When Defined Spaces Make More Sense
Despite the popularity of open floor plans, defined rooms still offer important advantages—especially in Key West’s older homes.
1. Structural Limitations
In historic wood-frame homes, walls often support structural loads. Removing them may require beams or reinforcements that:
- Increase costs
- Affect ceiling heights
- Alter architectural character
In some cases, preserving partial separation is more practical and cost-effective.
2. Noise Control
Open layouts can amplify sound.
Defined rooms help:
- Reduce kitchen noise
- Create quieter work-from-home environments
- Improve privacy for guests
In vacation rentals or multi-generational households, separation can be beneficial.
3. Energy Efficiency
Cooling one large open space may require more energy than cooling segmented rooms.
Defined spaces allow:
- Zoned cooling
- Better temperature control
- Reduced energy waste
This can matter in homes without upgraded HVAC systems.
4. Preserving Historic Character
In Conch houses and other historic properties, compartmentalized layouts are part of the architectural charm.
Maintaining original room definitions while subtly improving flow can:
- Preserve authenticity
- Protect property value
- Meet historic review guidelines
Hybrid Solutions: The Best of Both Worlds
Often, the best answer isn’t fully open or fully closed.
Here are balanced design strategies we frequently recommend.
Widened Openings Instead of Full Wall Removal
Expanding doorway openings creates better visual flow while maintaining structural support.
This approach:
- Preserves load-bearing walls
- Reduces engineering costs
- Improves light and visibility
Half Walls or Architectural Dividers
Half walls, built-in shelving, or decorative columns define spaces without fully enclosing them.
These solutions:
- Maintain openness
- Add storage
- Provide subtle separation
Sliding or Pocket Doors
Pocket doors allow rooms to open when desired and close when privacy is needed.
This is especially useful for:
- Home offices
- Guest bedrooms
- Dining rooms
Strategic Beam Installation
When removing walls, exposed beams can provide both structural support and design character.
In coastal homes, this can enhance architectural charm rather than detract from it.
Cost Considerations for Layout Changes
Opening a floor plan isn’t just about demolition.
Costs may include:
- Structural engineering
- Permit fees
- Electrical relocation
- Plumbing adjustments
- Drywall and finishing
In Key West, structural changes often require careful planning due to older framing systems and code compliance requirements.
Homeowners should budget realistically when considering major layout changes.
How to Decide What’s Right for Your Home
Ask yourself:
- Do you entertain often?
- Do you need quiet workspaces?
- Is your home historic or modern?
- Are you planning to sell soon?
- What is your HVAC capacity?
A professional consultation helps evaluate these factors based on your home’s structure and your long-term goals.
Our Remodeling Approach at Liz Carpentry
We start every project by understanding how you live in your space.
Step 1: Evaluate Structure
We determine which walls are load-bearing and what’s feasible.
Step 2: Assess Light & Airflow
We study how natural light moves through your home.
Step 3: Present Options
We offer layout scenarios ranging from minor modifications to full open-concept transformations.
Step 4: Execute with Precision
Our licensed team handles framing, reinforcement, finishing, and code compliance.
Every recommendation balances design vision with practical island realities.
The Bottom Line
Open concept layouts can transform a small Key West home—but they aren’t always the right solution. Defined spaces still offer privacy, efficiency, and historic integrity.
The smartest remodels in the Florida Keys are intentional. They respect the structure, climate, and lifestyle unique to island living.
Whether you’re considering removing a wall or rethinking your entire layout, Liz Carpentry can guide you through the decision process with expertise and local knowledge.
Call (305) 294-5861
Email: office@lizcarpentry.com
Visit us on Google Maps
Let’s design a layout that works beautifully—for your home and your life in Key West.