Custom Built-Ins That Make Key West Homes More Functional
Custom Built-Ins That Enhance Functionality in Key West Homes
In Key West, every square foot matters. Many of the island’s homes were designed long before walk-in closets, oversized kitchens, home offices, and large entertainment centers became common. Historic cottages can have compact rooms and unusual layouts, while condos and smaller coastal homes often require homeowners to be creative about storage.
That is where custom built-ins can make a major difference.
Unlike freestanding furniture, built-in cabinetry, shelving, benches, desks, and storage systems can be designed around the exact dimensions of a room. Instead of trying to make a standard piece of furniture fit an awkward wall or narrow corner, custom carpentry turns that space into something useful.
At Liz Carpentry, we help Key West homeowners create built-ins that improve organization while complementing the architecture and style of the home. Whether you need additional kitchen storage, a more functional living room, a compact home office, or a better way to organize beach gear, custom built-ins can help your home work harder without adding square footage.
Here are some of the best ways to incorporate them into a Florida Keys home.
Why Custom Built-Ins Work So Well in Key West Homes
Storage problems aren't always caused by a lack of square footage. Sometimes the available space simply isn't being used efficiently.
A freestanding cabinet might leave several inches between the furniture and the wall. Standard shelving may stop well below the ceiling. An unused alcove might be too narrow for store-bought furniture but perfectly sized for custom shelves.
Built-ins allow homeowners to take advantage of those overlooked areas.
Depending on the design, they can:
- Increase storage capacity
- Reduce visual clutter
- Free up floor space
- Make small rooms feel more organized
- Add architectural character
- Create multi-purpose areas
- Improve the home's overall functionality
They can also be designed to look as though they have always been part of the house, which is particularly valuable in Key West homes with distinctive architectural character.
1. Floor-to-Ceiling Living Room Built-Ins
The living room is one of the easiest places for clutter to accumulate.
Televisions, books, electronics, games, décor, and everyday household items all need somewhere to go. When multiple pieces of freestanding furniture are used to store everything, a small living room can quickly feel crowded.
A floor-to-ceiling built-in can consolidate those functions onto a single wall.
For example, a custom media wall might include:
- Space for a television
- Concealed wiring
- Closed lower cabinets
- Open display shelves
- Drawers
- Adjustable shelving
Closed cabinetry keeps less attractive items out of sight, while open shelves create space for books, photographs, art, and decorative pieces.
In smaller homes, using the full height of the wall also increases storage without consuming additional floor space.
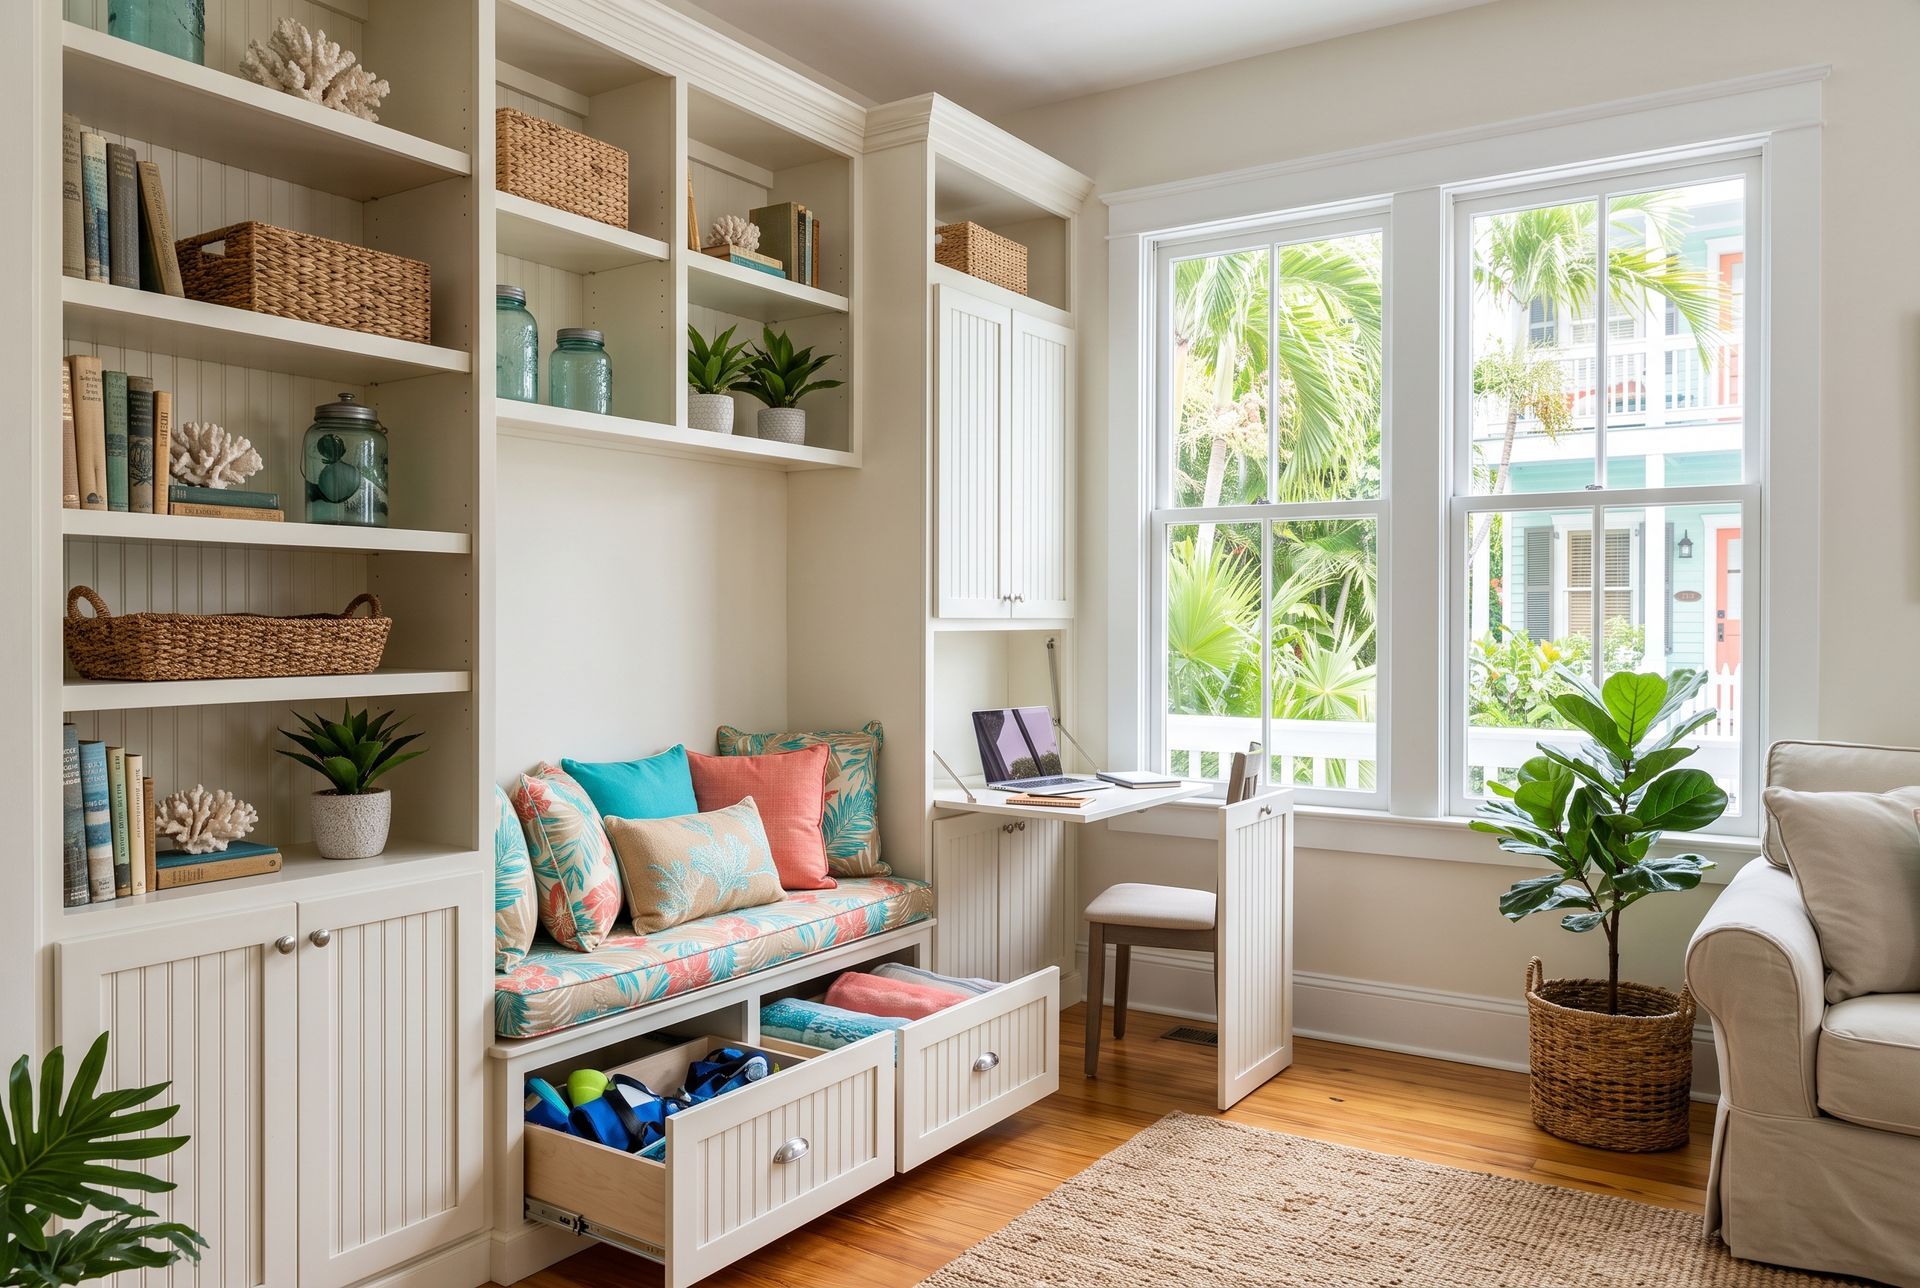
2. Window Seats With Hidden Storage
A window can become much more than a source of natural light.
A custom window seat creates an inviting place to read, relax, or enjoy the view while providing valuable storage underneath.
Depending on the design, storage can be accessed through:
- Drawers
- Cabinet doors
- Lift-up bench tops
This space can hold extra linens, games, seasonal items, beach towels, or other household belongings.
Add cushions and pillows, and the built-in becomes part storage solution and part architectural feature.
For a small Key West cottage, that combination is particularly valuable.
3. Built-In Banquettes for Compact Dining Areas
Traditional dining tables and chairs require more floor space than many homeowners realize. Chairs need room to pull out, and pathways must remain open around the table.
A built-in banquette can reduce that footprint.
By placing seating directly against a wall or into a corner, you can create a comfortable dining area without filling the room with furniture.
Storage can also be incorporated beneath the seats.
A custom banquette works well for:
- Breakfast areas
- Kitchen corners
- Small dining rooms
- Open kitchen-living spaces
It can also add character through custom trim, paneling, cushions, and coordinated finishes.
For compact Key West homes, this is a strong example of one feature performing multiple jobs.
4. Custom Home Office Built-Ins
Working from home doesn't always mean having an extra bedroom available for an office.
A custom built-in desk can turn a small wall, alcove, hallway nook, or guest room into a productive workspace.
The design might include:
- Desktop space
- Drawers
- File storage
- Upper cabinets
- Bookshelves
- Concealed cable management
A fold-down or compact desk can make the space even more flexible.
When the office is integrated into cabinetry, it can feel like a deliberate part of the room rather than a desk squeezed into an available corner.
This is particularly useful for second-home owners who need occasional workspace without sacrificing an entire room.
5. Entryway Storage for Island Living
Living in Key West often means dealing with items homeowners elsewhere may not use as frequently: beach bags, hats, sandals, towels, reusable bottles, umbrellas, and outdoor gear.
Without dedicated storage, these items tend to collect near the entrance.
A custom entry built-in can create a designated place for everything.
Consider incorporating:
- Bench seating
- Shoe storage
- Hooks
- Upper cabinets
- Cubbies
- Drawers
A bench gives you somewhere to sit while putting on shoes, while concealed storage keeps the entry looking organized.
In a small home, keeping the entrance clear can make the entire interior feel less cluttered.
6. Built-In Bedroom Storage
Older homes don't always provide the closet space modern homeowners expect.
Custom bedroom built-ins can supplement or, in some cases, replace freestanding dressers and wardrobes.
A wall of cabinetry might combine:
- Hanging storage
- Drawers
- Shelves
- Bedside surfaces
- Display niches
Built-in wardrobes can be especially effective in rooms where adding a traditional closet would disrupt the layout.
Another option is building storage around the bed. Upper cabinetry and side towers can provide significant storage while keeping the room's floor area open.
Careful proportions are important. The goal is to add function without making a compact bedroom feel enclosed.
7. Bathroom Built-Ins for Towels and Toiletries
Bathrooms require storage, but they are often among the smallest rooms in a Key West home.
Custom cabinetry can use narrow spaces that standard furniture cannot.
Options include:
- Recessed medicine cabinets
- Linen towers
- Vanity drawers
- Shelves above toilets
- Wall-mounted cabinetry
A narrow floor-to-ceiling linen cabinet, for example, may provide enough room for towels and toiletries while using very little floor area.
Built-ins also allow bathroom storage to coordinate with the vanity, tile, and other finishes for a more polished result.
Because bathrooms are moisture-heavy environments, material and finish selection should be appropriate for the conditions.
8. Kitchen Built-Ins Beyond Standard Cabinets
Kitchen cabinetry is technically built-in storage already, but custom carpentry can extend functionality beyond a traditional cabinet layout.
Unused areas can become:
- Coffee stations
- Beverage centers
- Pantry walls
- Appliance garages
- Display shelving
- Breakfast benches
- Wine storage
A shallow pantry built into an available wall can provide surprising storage capacity without making the kitchen feel smaller.
Likewise, cabinetry around a refrigerator can create a finished appearance while adding storage above and beside the appliance.
When every inch matters, these details can dramatically improve kitchen organization.
9. Built-Ins Around Doorways and Architectural Features
One advantage of custom carpentry is the ability to work around features that standard furniture cannot accommodate.
Consider the wall surrounding a doorway.
Instead of leaving it empty, shelving or cabinets can sometimes be built on either side and above the opening, creating additional storage while framing the doorway architecturally.
Similar solutions can work around:
- Windows
- Columns
- Sloped ceilings
- Alcoves
- Structural elements
This is particularly useful in older Key West homes where room dimensions and architectural details may not conform to modern standard sizes.
10. Under-Stair Storage
Staircases can leave behind a surprisingly large amount of unused space.
Depending on the home's layout, the area beneath a staircase might become:
- Drawers
- Cabinets
- Bookshelves
- A compact office
- Utility storage
- A pet station
Custom construction allows the storage to follow the shape of the stairs, using space that would otherwise be difficult to furnish.
When finished with matching trim and cabinetry, the result can look completely integrated with the home.
Multi-Purpose Built-Ins Make Small Rooms Work Harder
Some of the most effective custom built-ins serve more than one purpose.
For example, a guest room might include a built-in desk and storage system so it can function as an office when visitors aren't staying there.
A dining banquette can provide seating and hidden storage.
A media wall can hold the television, books, electronics, and household supplies.
This flexibility is particularly valuable in smaller Key West properties because it reduces the need for separate rooms and multiple pieces of furniture.
Instead of asking, "How can we fit more furniture into this room?" consider asking, "How many functions can we thoughtfully integrate into one built-in?"
Custom Built-Ins Can Add Architectural Character
Built-ins aren't only practical.
Well-designed carpentry can add personality to a home through details such as:
- Trim profiles
- Paneling
- Crown molding
- Natural wood
- Painted finishes
- Integrated lighting
- Decorative shelving
The design can be simple and modern or tailored to complement a more traditional Key West interior.
In an older cottage, built-ins can be designed to respect the home's character rather than looking like a modern piece of furniture placed against an old wall.
That visual integration is one of the major advantages of custom work.
Designing Built-Ins for Key West's Coastal Climate
Material selection matters in the Florida Keys.
Humidity can affect wood products, while coastal air can be hard on certain types of hardware and finishes.
Quality built-ins should consider the environment in which they will be installed.
Depending on the location and application, that may mean paying particular attention to:
- Cabinet construction
- Wood movement
- Moisture resistance
- Protective finishes
- Hardware quality
- Ventilation
Built-ins near exterior doors, bathrooms, kitchens, or frequently opened windows may experience different conditions than cabinetry in a fully climate-controlled interior.
The goal is to create something that looks beautiful and continues to function properly over time.
Why Custom Can Be Better Than Store-Bought Furniture
Freestanding furniture has advantages. It is movable, readily available, and may have a lower upfront cost.
But when space is limited, custom built-ins can offer benefits that standard furniture cannot.
They are designed for:
Your dimensions. No unnecessary gaps or awkward proportions.
Your storage needs. Drawers, shelves, cabinets, and compartments can be created around what you actually own.
Your home's style. Materials and finishes can complement existing architecture.
Your lifestyle. The design can support how you use the room every day.
This makes custom carpentry particularly valuable when a home has an unusual floor plan or limited square footage.
Frequently Asked Questions About Custom Built-Ins in Key West
Where should I add built-ins first?
Start with the area causing the biggest functionality problem. If your living room is cluttered, a media wall may provide the greatest improvement. If you lack closets, bedroom cabinetry may be the better investment. The right location depends on your needs.
Can built-ins make a small room look smaller?
They can if they are poorly proportioned. Properly designed built-ins can have the opposite effect by reducing clutter and consolidating storage. Using vertical space and choosing appropriate colors can also help maintain an open feeling.
Should built-ins match my existing cabinetry?
Not necessarily. They should coordinate with the overall design, but an exact match isn't always required. A complementary wood species, paint color, or trim style can create a cohesive result.
Can lighting be incorporated into built-ins?
Yes. Depending on the design and electrical planning, lighting can be incorporated into shelves, display areas, desks, or media cabinetry. Planning this before installation generally produces the cleanest result.
Can custom built-ins be included in a larger remodel?
Absolutely. In fact, remodeling can be an ideal time to plan built-ins because framing, electrical work, flooring, painting, and cabinetry can be coordinated together.
Make Every Square Foot of Your Key West Home Count
Adding more space isn't always possible—or necessary.
Sometimes the better solution is making the space you already have work more efficiently.
Custom built-ins can turn empty walls, awkward corners, unused alcoves, and overlooked areas into purposeful parts of your home. They provide storage without unnecessary furniture, help reduce clutter, and can introduce craftsmanship and architectural character at the same time.
At Liz Carpentry, custom carpentry is about more than filling a wall with cabinets. It's about understanding how you live and designing a solution around your home.
Whether you need a built-in entertainment center, dining banquette, home office, custom wardrobe, bathroom storage, or an entirely unique solution, we can help you make better use of your Key West property.
Call Liz Carpentry: (305) 294-5861
Email: office@lizcarpentry.com
Contact Liz Carpentry to discuss custom built-ins designed around your space, storage needs, and island lifestyle.
Recent Posts