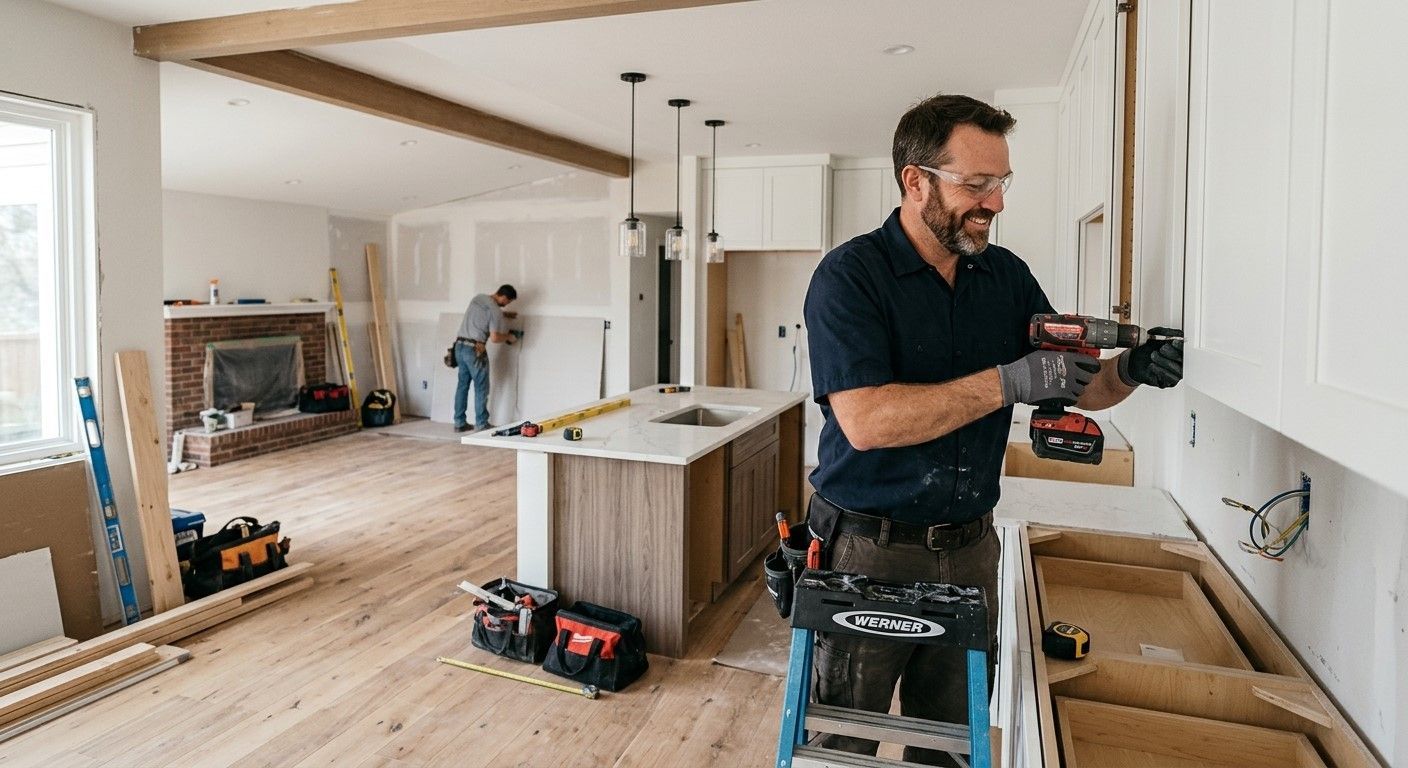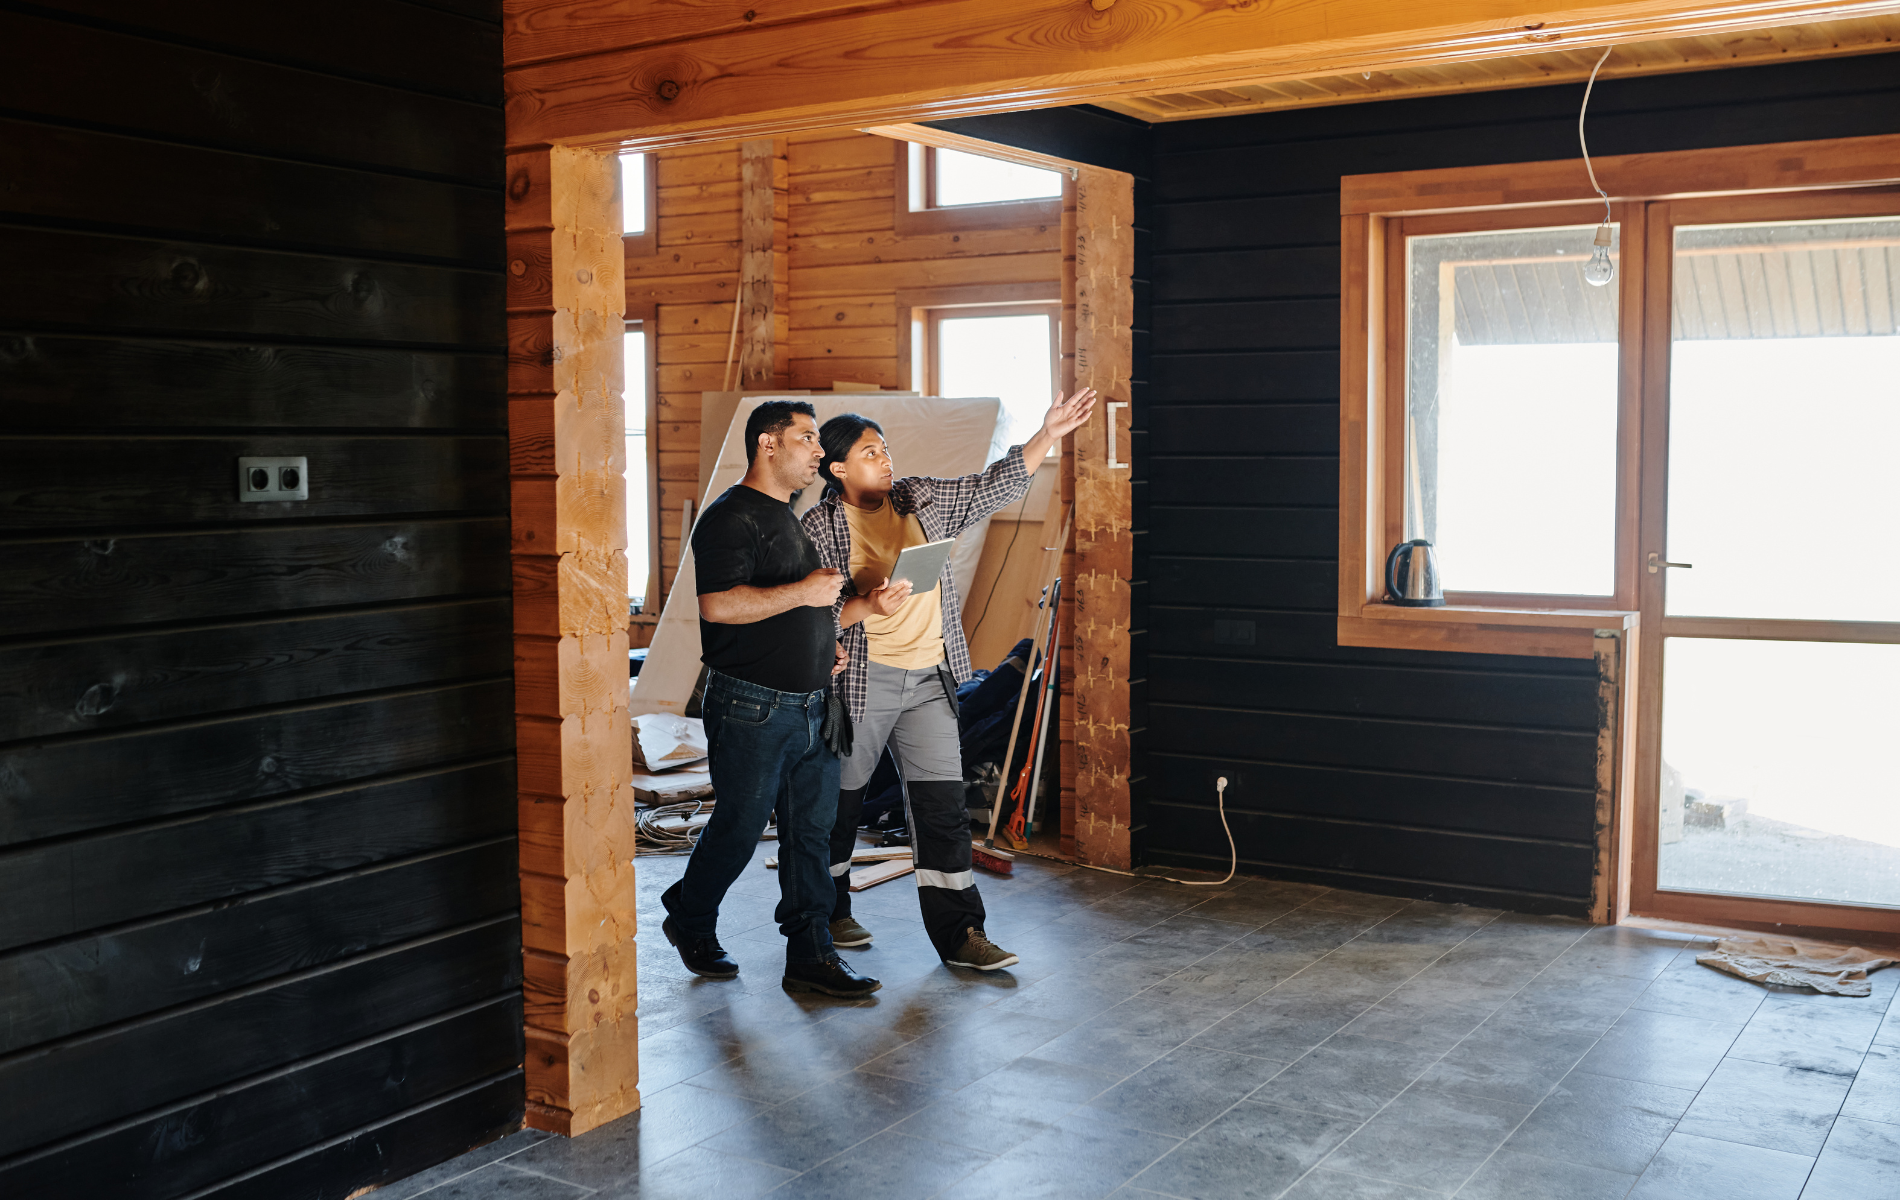
Kitchen Islands for Small Key West Homes: How to Get More Storage, Seating & Prep Space
Kitchen Islands for Small Key West Homes
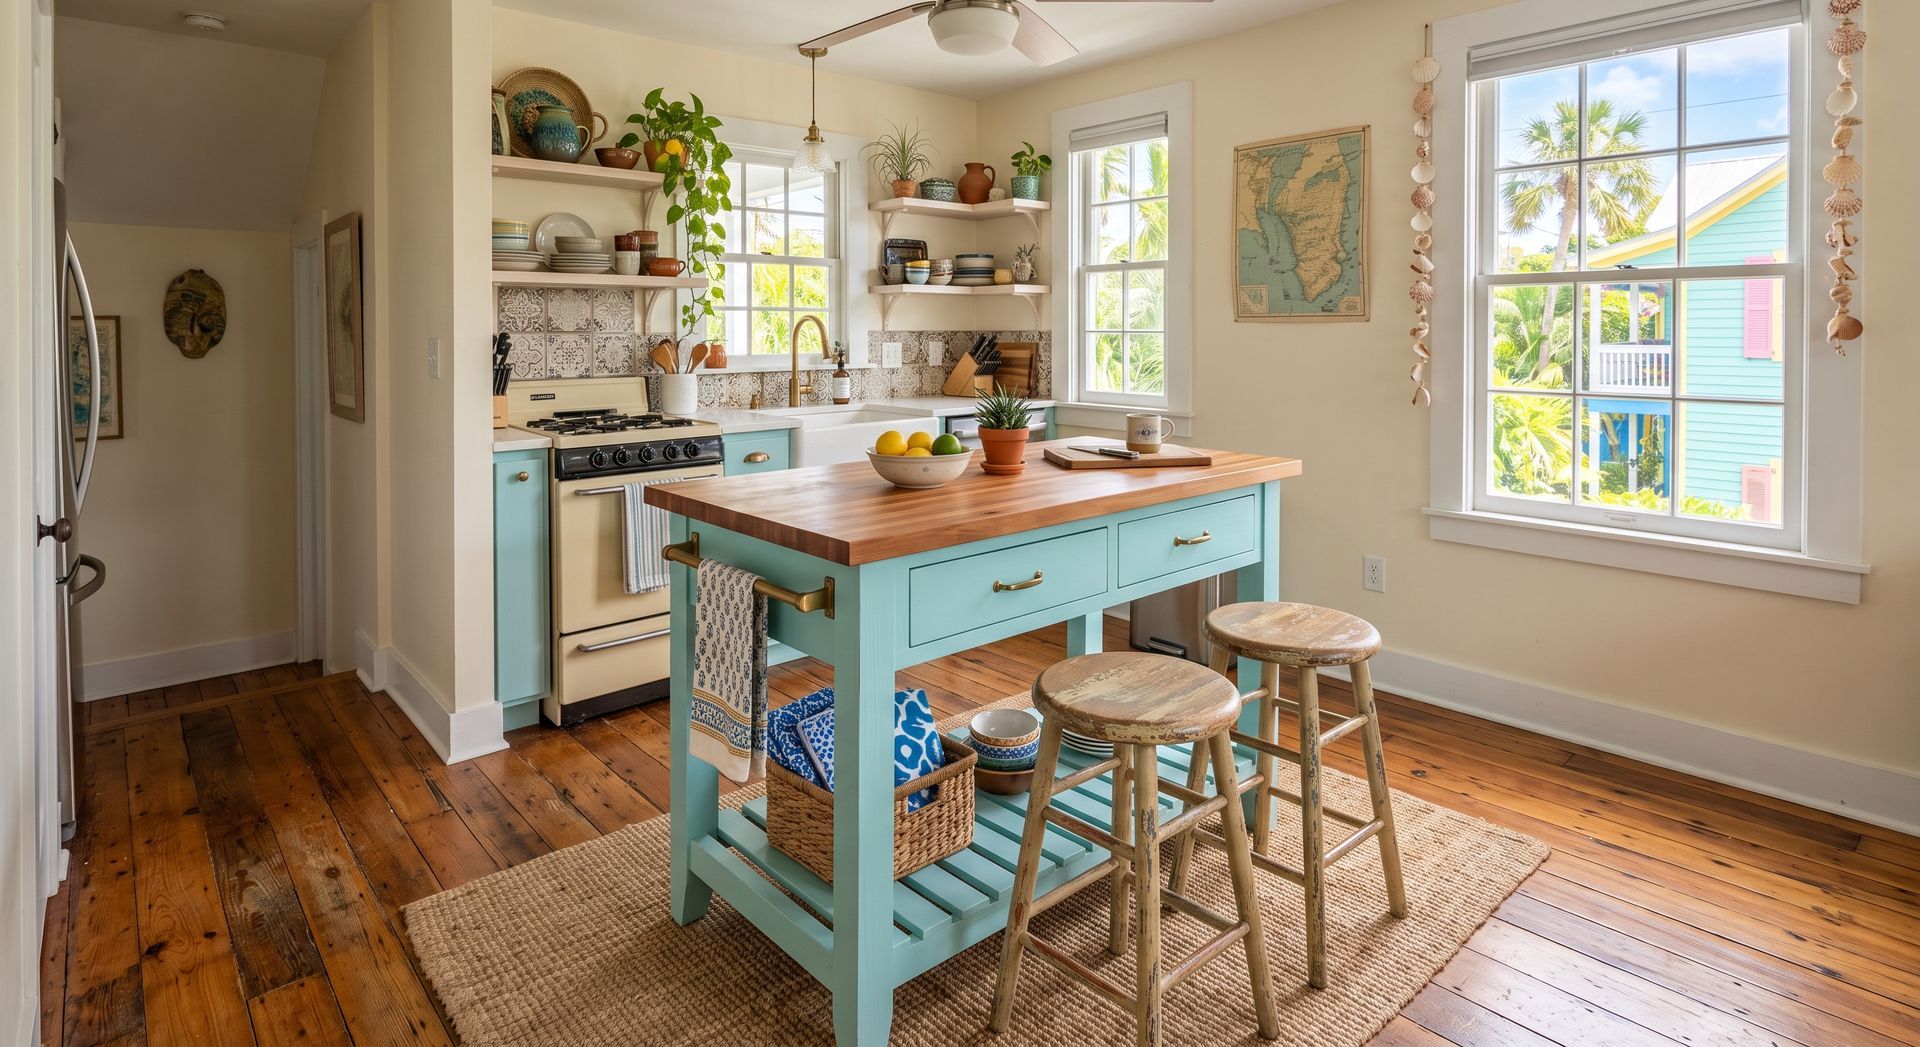
A kitchen island can completely change the way a kitchen functions. It can provide extra counter space, additional storage, casual seating, and a natural gathering place for family and guests. But when you live in a smaller Key West home, adding an island requires careful planning.
Many historic cottages, condos, bungalows, and older homes throughout the Florida Keys were not designed around today's oversized kitchens. Floor plans may be narrow, storage can be limited, and every square foot matters. Installing an island that is too large can create traffic problems and make an already compact kitchen feel even smaller.
The solution isn't necessarily to skip the island. It's to design one specifically for the space.
At Liz Carpentry, we create custom carpentry and remodeling solutions that help Key West homeowners make better use of limited square footage. From narrow islands with deep drawers to multi-purpose designs that replace a traditional dining table, the right kitchen island can make a small coastal home significantly more functional.
Here's what to consider before adding one to your kitchen.
Why Kitchen Islands Work So Well in Small Homes
It may seem counterintuitive to put a large fixture in the middle of a small room. However, a properly designed island can actually reduce clutter elsewhere.
Think about how many separate pieces of furniture or storage you might otherwise need: a dining table, additional cabinets, shelving, a bar cart, or a freestanding prep station.
A well-planned island can perform several of those jobs at once.
Depending on its design, your island can provide:
- Additional countertop space
- Deep storage drawers
- Seating for meals
- A location for small appliances
- Trash and recycling storage
- A prep sink
- Open shelving
- A central entertaining area
The key is choosing the functions your household actually needs instead of trying to fit every possible feature into one island.
Start With the Available Floor Space
Before thinking about countertop colors or cabinet finishes, determine how much room you actually have.
An island needs adequate clearance around it so people can move comfortably through the kitchen and use nearby cabinets and appliances.
This is especially important near:
- Refrigerators
- Dishwashers
- Ovens
- Pantry doors
- Exterior doors
- Major walkways
A beautiful island isn't useful if opening the dishwasher blocks the entire kitchen or two people can't comfortably pass each other.
In compact Key West kitchens, sometimes the best solution is a narrow island rather than a traditional oversized rectangle.
Custom construction gives you much more flexibility because the island can be sized for your actual room instead of forcing a standard cabinet configuration into an unusual footprint.
1. Use Deep Drawers Instead of Traditional Cabinets
Storage is often the main reason homeowners want a kitchen island.
For many items, large drawers are more convenient than traditional cabinet doors.
Deep drawers can organize:
- Pots and pans
- Mixing bowls
- Food containers
- Small appliances
- Baking supplies
- Serving dishes
Instead of kneeling down and reaching into the back of a cabinet, you can pull the entire drawer toward you and see what's inside.
Drawer organizers can make the storage even more efficient.
In a small kitchen, this matters because every cabinet needs to work hard.
2. Add Seating Without Adding a Dining Table
One of the smartest uses for a small kitchen island is combining food preparation and dining space.
A countertop overhang can create seating for two, three, or sometimes more people depending on the dimensions of the kitchen.
This may allow you to eliminate a separate breakfast table altogether.
For small Key West cottages and condos, removing an unnecessary piece of furniture can improve traffic flow and make the entire living area feel more open.
Island seating works particularly well for:
- Morning coffee
- Quick breakfasts
- Casual dinners
- Working from home
- Children doing homework
- Guests talking while meals are prepared
If the kitchen connects directly to the living area, the island can also create a subtle boundary between the two spaces without adding a wall.
3. Consider a Narrow Kitchen Island
Not every island needs to be massive.
A long, narrow island can provide valuable prep space and storage while preserving movement through the room.
This approach is especially useful in the narrow layouts found in some older Key West homes.
A custom narrow island might include drawers on one side and seating at one end. Another design could use open shelving to keep the island visually lighter.
The dimensions should be based on the surrounding kitchen, not on what happens to be popular in design magazines.
In a compact home, proportion is everything.
4. Make the Island Multi-Functional
Small-space design works best when one feature can perform several jobs.
Instead of thinking of the island as simply "more countertop," consider everything it could replace or improve.
For example, an island might combine:
- Food preparation
- Storage
- Seating
- Charging outlets
- Trash and recycling
- Serving space
During entertaining, it becomes a buffet or drink station. During everyday life, it can become the place where groceries are unpacked, lunches are prepared, and family members gather.
This versatility makes an island especially valuable in smaller homes.
5. Keep Appliances Strategic
Adding appliances to an island can be useful, but more isn't always better.
A microwave drawer, dishwasher, beverage refrigerator, or prep sink may make sense depending on your kitchen layout.
However, each addition affects storage, electrical or plumbing requirements, and available countertop space.
Ask yourself what problem the appliance solves.
For example, relocating a microwave into the island may free valuable upper-cabinet or countertop space. Moving the dishwasher beside an island sink could improve workflow.
On the other hand, adding a large cooktop to a very small island may consume most of the usable prep surface.
Good kitchen design is about prioritizing the features that make daily life easier.
6. Use Open Shelving to Make the Island Feel Lighter
A solid bank of cabinetry can sometimes make a small kitchen island look visually heavy.
Open shelving can help.
One end of the island might include shelves for:
- Cookbooks
- Decorative bowls
- Baskets
- Frequently used serving pieces
This breaks up the cabinetry and gives the island a more furniture-like appearance.
It can also provide convenient storage without increasing the footprint.
Open storage should be used selectively, though. Too many visible objects can create clutter, which makes small kitchens feel busier.
A combination of concealed drawers and limited open shelving usually provides the best balance.
7. Choose a Countertop That Supports the Design
The countertop is one of the largest visual surfaces in the kitchen.
For small Key West homes, lighter colors can help keep the room feeling bright and open.
Quartz is a popular option because it offers a wide range of colors and patterns while providing a relatively easy-to-maintain surface.
Depending on the design, other countertop materials may also work well.
Beyond appearance, consider:
- Maintenance
- Stain resistance
- Daily use
- Edge profiles
- Overall durability
If the island includes seating, the countertop overhang and support also need to be properly designed.
8. Don't Ignore Lighting Above the Island
A kitchen island naturally becomes a focal point, so lighting deserves attention.
Pendant lights can provide task lighting while reinforcing the design style of the kitchen.
In a small space, however, oversized fixtures can overwhelm the room.
Consider the scale of the island, ceiling height, and surrounding lighting.
Sometimes two compact pendants work better than three large fixtures. In other kitchens, recessed lighting may create a cleaner appearance.
The goal is adequate illumination without visually lowering or crowding the space.
9. Use Custom Cabinetry to Capture Every Inch
Standard cabinets are manufactured in predetermined sizes. That can leave awkward gaps or force compromises in compact kitchens.
Custom cabinetry allows the island to be designed around the room.
That may mean:
- A slightly shallower cabinet
- An unusual island length
- Storage built into the ends
- Custom drawer dimensions
- A seating area tailored to the available space
This level of flexibility can make the difference between an island that feels cramped and one that feels like it has always belonged in the kitchen.
For older Key West homes, custom work can also accommodate walls and floors that aren't perfectly square.
10. Think About How the Kitchen Connects to the Rest of the Home
In many smaller homes, the kitchen isn't an isolated room. It may connect directly to the dining or living area.
That makes the island part of the overall interior design.
Consider what the island looks like from the living room.
A finished end panel, decorative carpentry, open shelves, or coordinated paint color can make the island feel more like intentional furniture than a row of kitchen cabinets.
This is particularly useful in open-concept spaces where every element is visible.
Kitchen Islands Can Improve Entertaining
Key West homes are often gathering places. Family visits, friends stop by, and indoor-outdoor entertaining is a natural part of island living.
An island allows guests to gather near the kitchen without standing directly in the primary cooking area.
It can become a place for appetizers, drinks, breakfast, or casual conversation.
If your kitchen connects to a patio, porch, or outdoor entertaining area, the island can also function as a transition point between indoor food preparation and outdoor dining.
Planning these relationships during a remodel helps the entire home function more naturally.
What If Your Kitchen Is Too Small for a Permanent Island?
Sometimes a fixed island simply isn't the best choice.
That doesn't mean you're out of options.
Alternatives can include:
A Peninsula
A peninsula connects to a wall or cabinet run, so it can provide seating and countertop space without requiring circulation on all four sides.
A Compact Worktable
A furniture-style worktable can provide preparation space while maintaining a lighter appearance.
A Mobile Island
In certain kitchens, a movable island offers flexibility. It can be used when needed and repositioned when additional floor space is required.
A Built-In Banquette
If your main goal is seating rather than preparation space, a custom banquette may use the available square footage more efficiently.
The best solution is the one that fits the room rather than forcing an island where it doesn't belong.
Coastal Conditions Matter When Choosing Island Materials
Key West's climate should be part of the material conversation.
High humidity can be tough on cabinetry and hardware, so quality construction and appropriate finishes matter.
Depending on the project, homeowners should consider durable cabinet materials, well-protected wood components, and hardware suitable for the home's environment.
If the kitchen opens frequently to an outdoor space, exposure to humid coastal air may be even greater.
Good craftsmanship isn't only about creating attractive cabinets. It's also about building them for the conditions in which they'll be used.
Frequently Asked Questions About Kitchen Islands in Key West
Can I add an island without completely remodeling my kitchen?
Sometimes. If the existing layout, flooring, electrical system, and available clearances support it, an island may be added without replacing the entire kitchen. However, matching existing cabinetry and countertops can be challenging, so the design should be evaluated carefully.
Should my kitchen island match my cabinets?
It can, but it doesn't have to. A contrasting island can create a focal point. For example, white perimeter cabinets might be paired with a natural wood or muted coastal-colored island. The important thing is that the finishes complement the rest of the room.
Is an island better than a peninsula in a small kitchen?
It depends on the layout. Islands provide access from multiple sides, while peninsulas can use less floor space because one end is attached. A professional layout assessment can determine which option creates better circulation.
Can a small island include a sink?
Yes, provided there is adequate space and the plumbing can be properly incorporated. However, a sink consumes countertop and cabinet space, so it should provide a meaningful functional benefit.
Is custom cabinetry worth it for a small Key West kitchen?
Custom cabinetry can be especially valuable in a small kitchen because dimensions can be tailored to the room. Instead of losing inches to filler panels or unused gaps, storage can be designed around the exact footprint and the homeowner's needs.
Make Your Small Key West Kitchen Work Harder
A small kitchen doesn't need a massive island. It needs a smart island.
When properly designed, a kitchen island can give you more storage, additional seating, better preparation space, and an improved connection between the kitchen and surrounding living areas. The key is balancing those benefits with comfortable circulation and the proportions of your home.
At Liz Carpentry, we understand that Key West homes often require creative solutions rather than one-size-fits-all designs. Our custom carpentry and remodeling approach allows us to design islands, cabinetry, storage, and layouts around the way you actually use your kitchen.
Whether you're renovating a historic cottage, updating a condo, or transforming a compact kitchen into a more functional gathering space, thoughtful design can help you get much more from every square foot.
Call Liz Carpentry: (305) 294-5861
Email: office@lizcarpentry.com
Ready to rethink your kitchen? Contact Liz Carpentry to discuss a custom kitchen island and remodeling plan designed specifically for your Key West home.